Stand Design and Build for the Falcons and Hunting Exhibition 2026 in Riyadh
Stage Up designed and built the stands shown here for the Falcons and Hunting Exhibition 2026 in Riyadh. Watch the video and explore 13 photographs of the stand facades, product shelves, reception counters, lighting and branding.
Project at a glance
- Exhibition
- Falcons and Hunting Exhibition
- Year
- 2026
- City
- Riyadh
- Stage Up scope
- Exhibition stand design and build
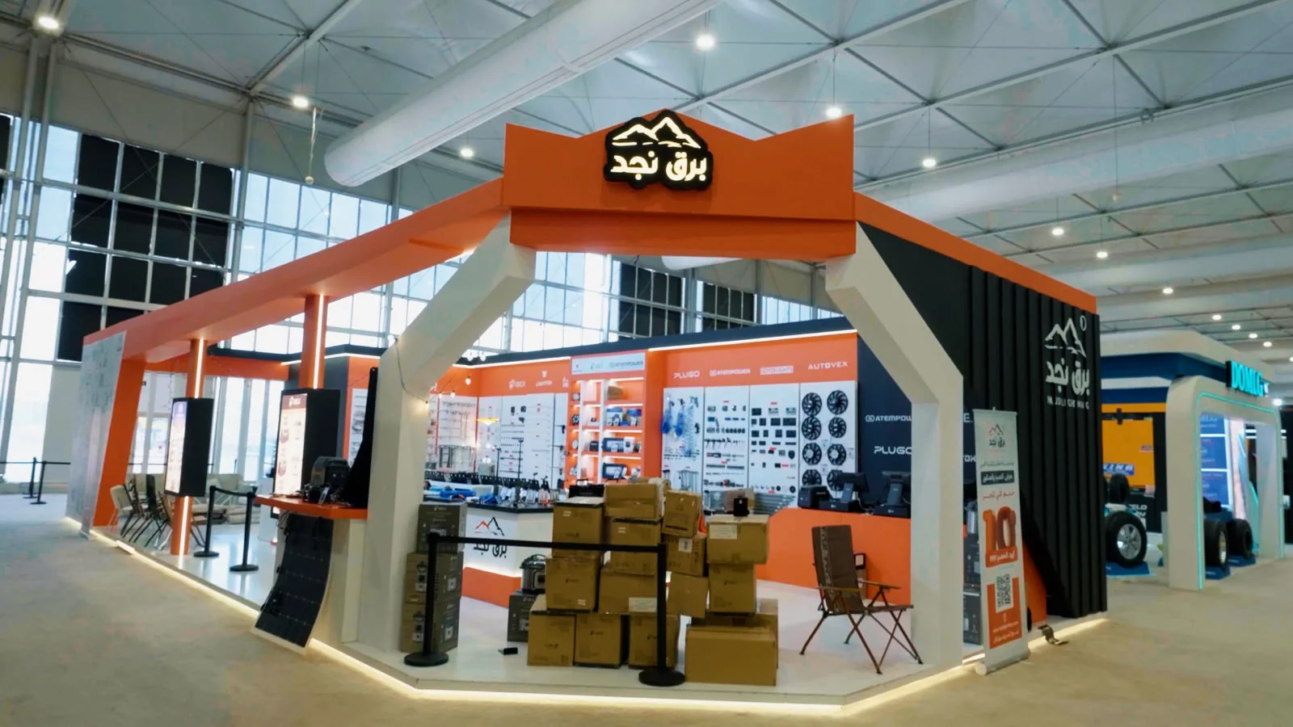
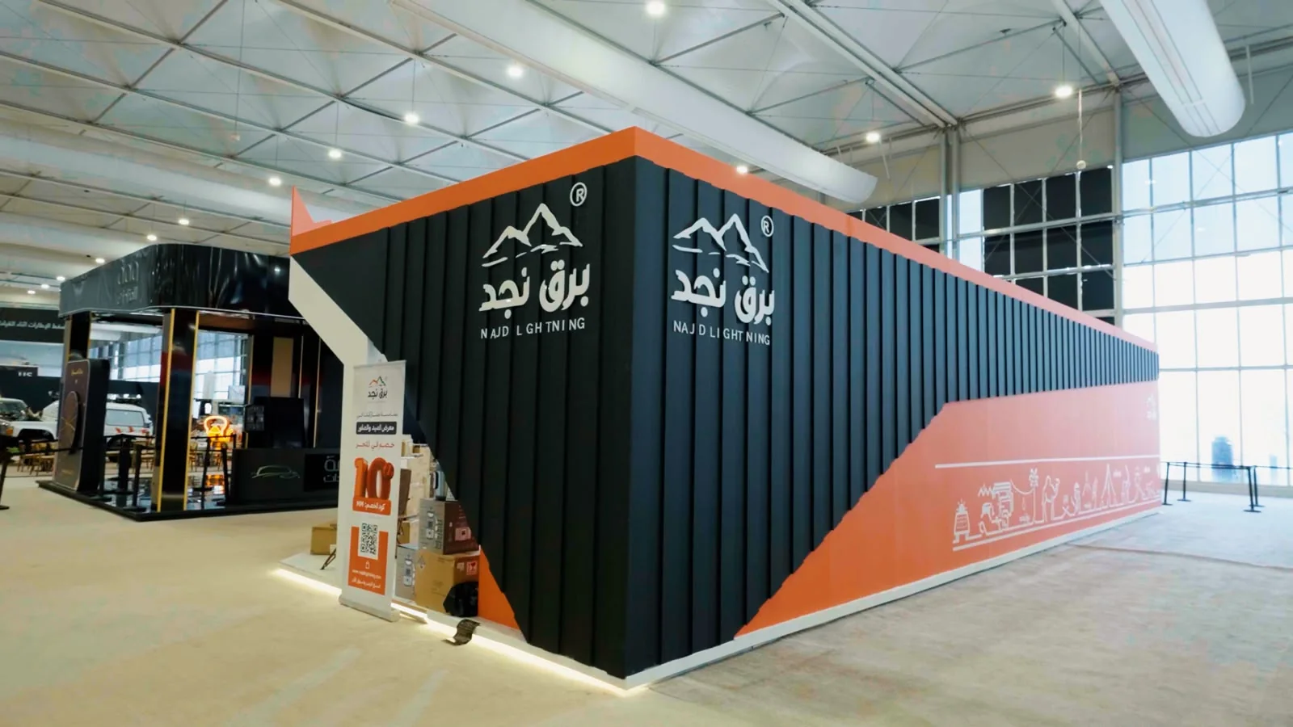
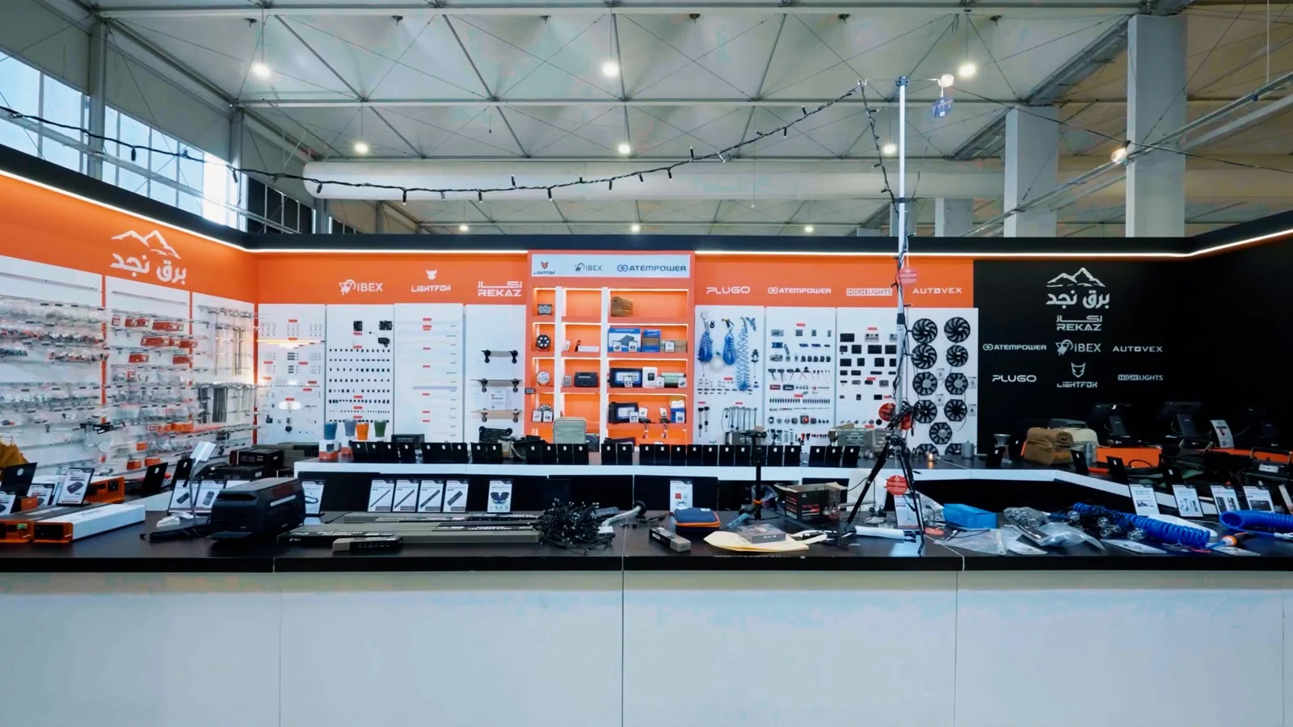
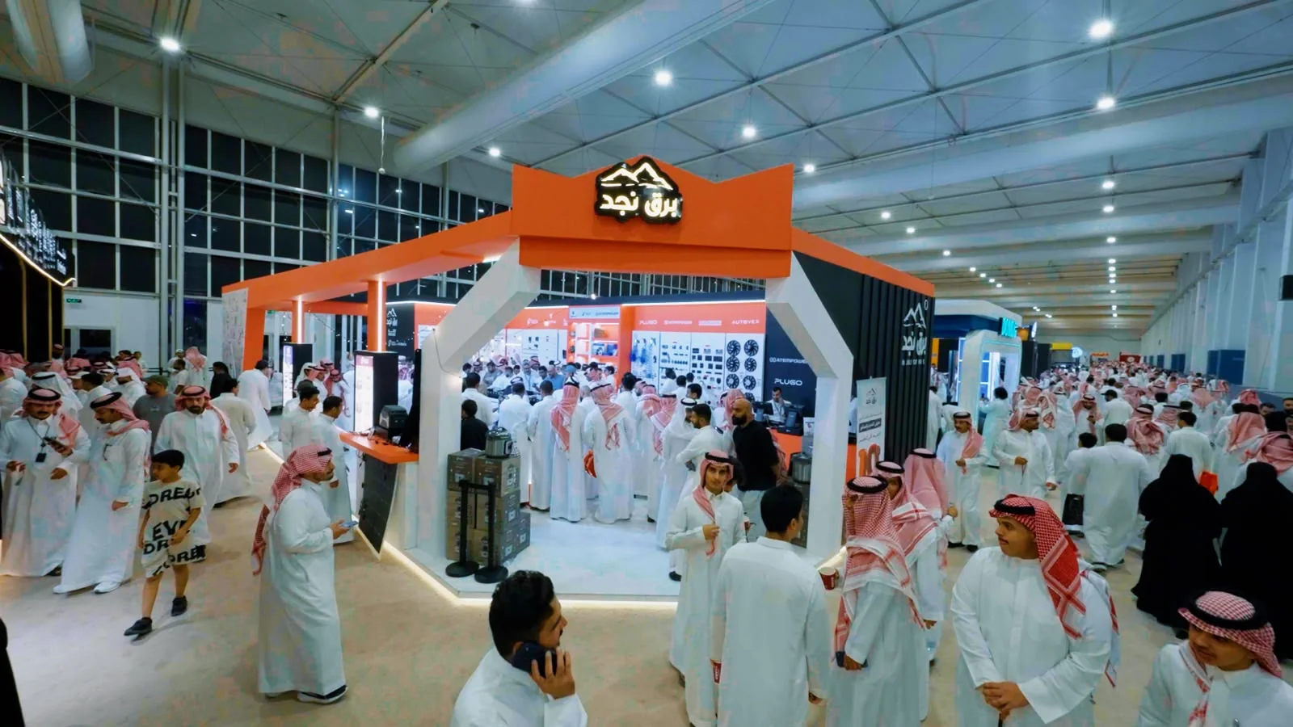
Barq Najd: an open front and orange identity
An orange overhead frame and white angled supports define the front, alongside a dark branded side wall. The photographs cover visitor access, the side elevation, product display walls and the front counter.
What should you specify for a similar stand function?
Specify product quantities and sizes, counter versus wall displays, reception points and open sides. The Barq Najd views connect the branded front with interior displays; they do not establish floor area or materials.
Send your stand design and build requirements, including the example most relevant to your brief.
Sayad.com: defined corners and display shelves
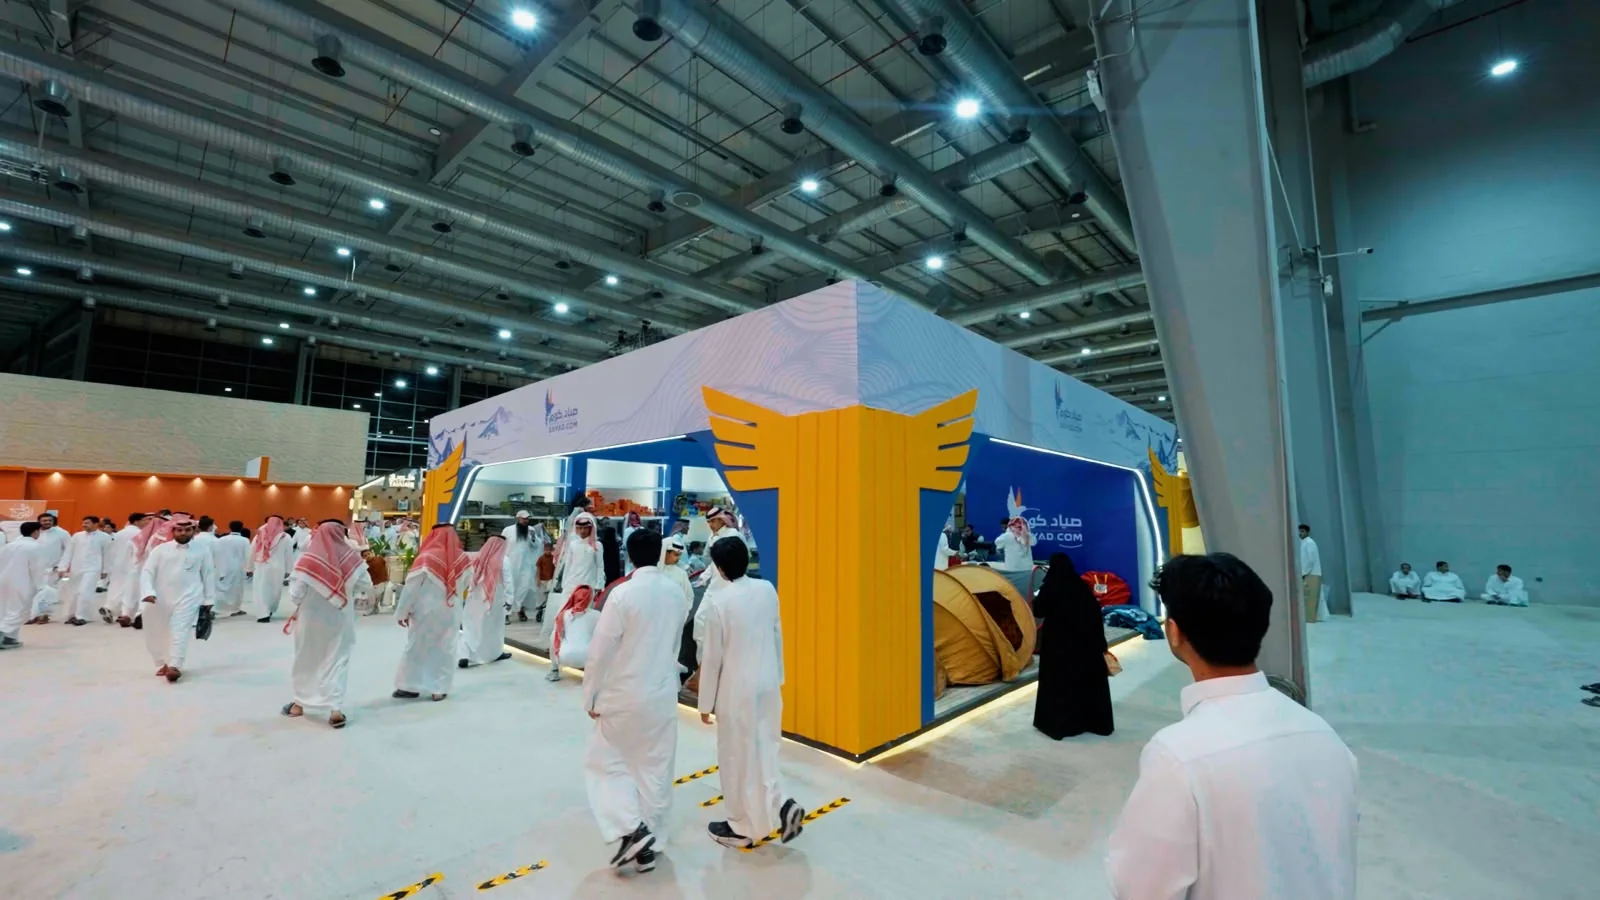
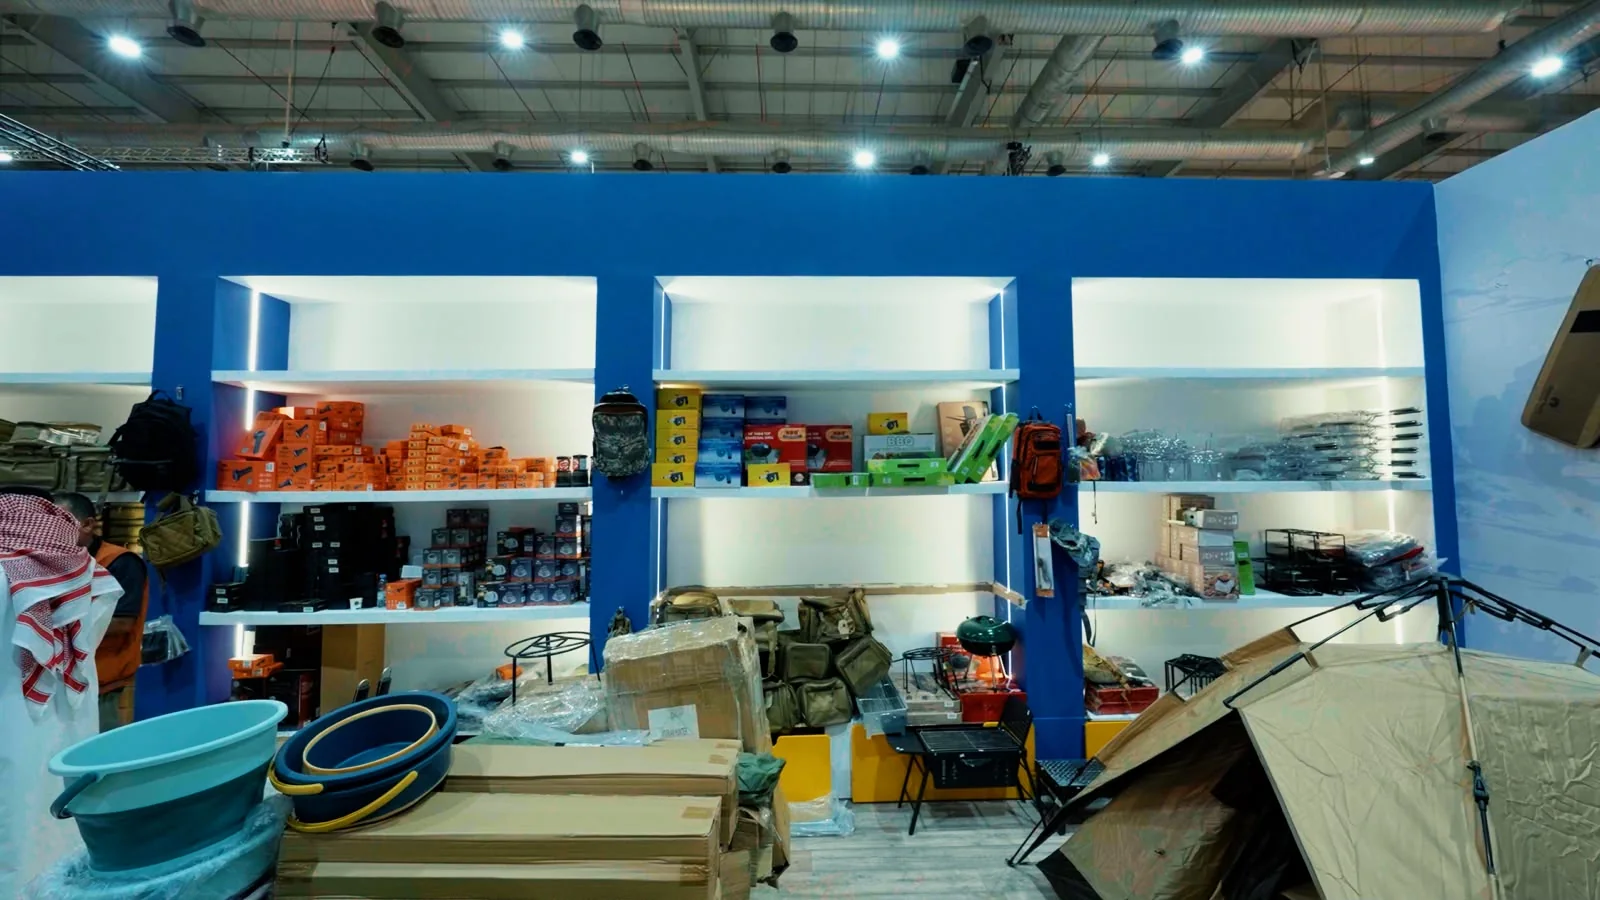
Blue and yellow branding runs from the corner features to the upper fascia, with lighting defining the stand edges. The interior view shows shelving, products and space for outdoor equipment displays.
What should you specify for a similar stand function?
Send product dimensions, quantities and weights to establish shelf depths and spacing, then identify lighting and branding positions. Sayad.com photographs show shelving and identity; loads and specifications must be reviewed on production drawings.
Send your stand design and build requirements, including the example most relevant to your brief.
GELNR: a defined entrance and interior displays
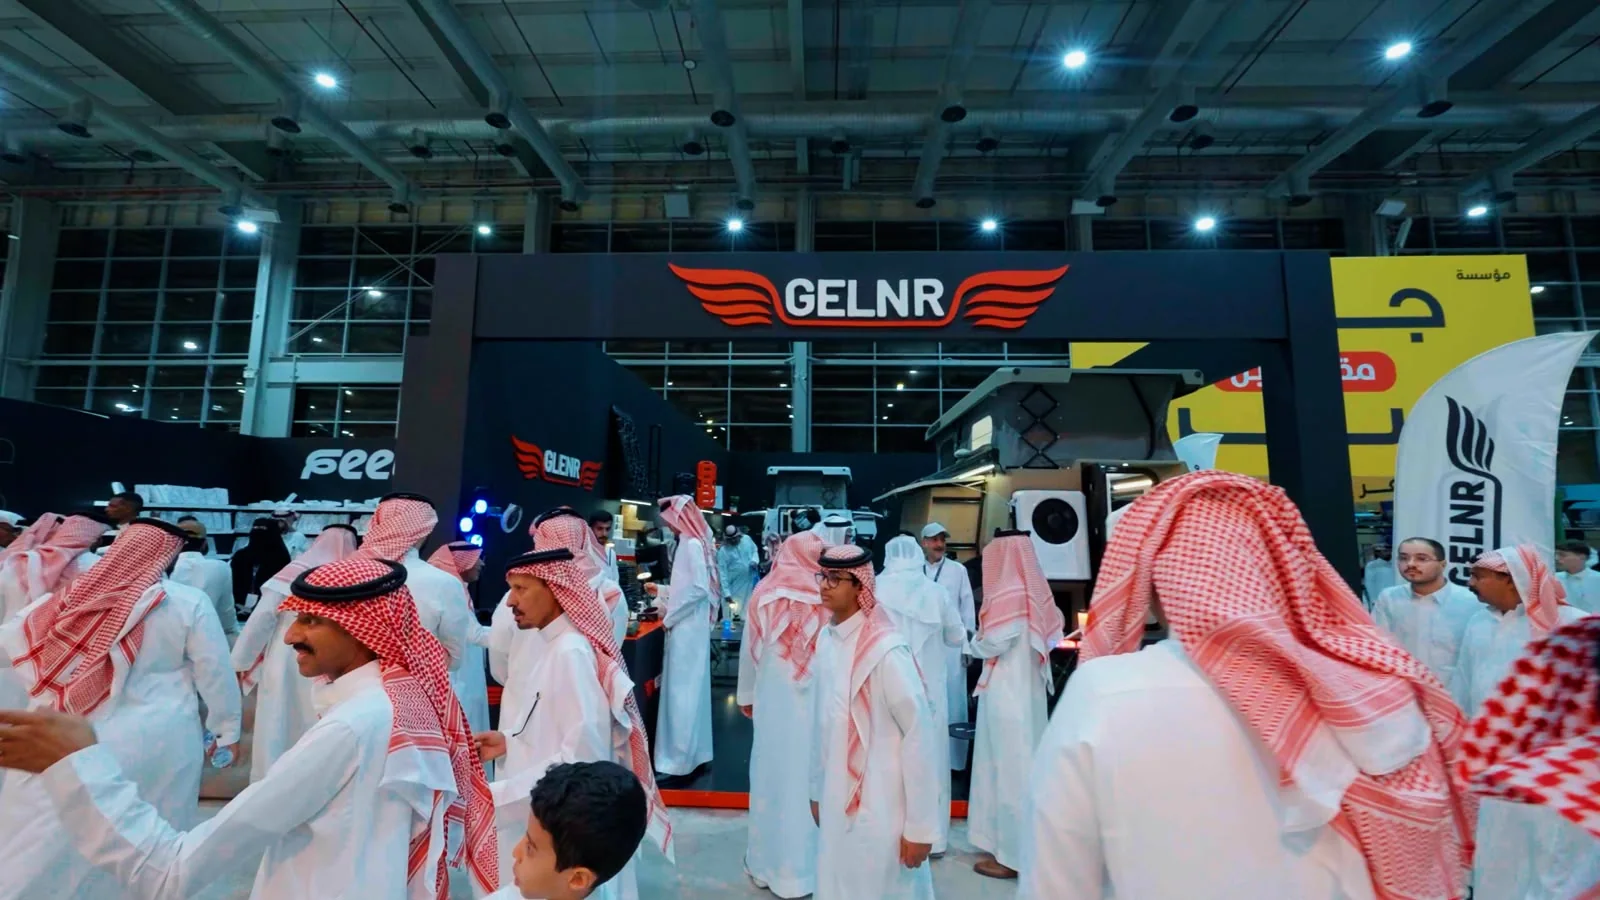
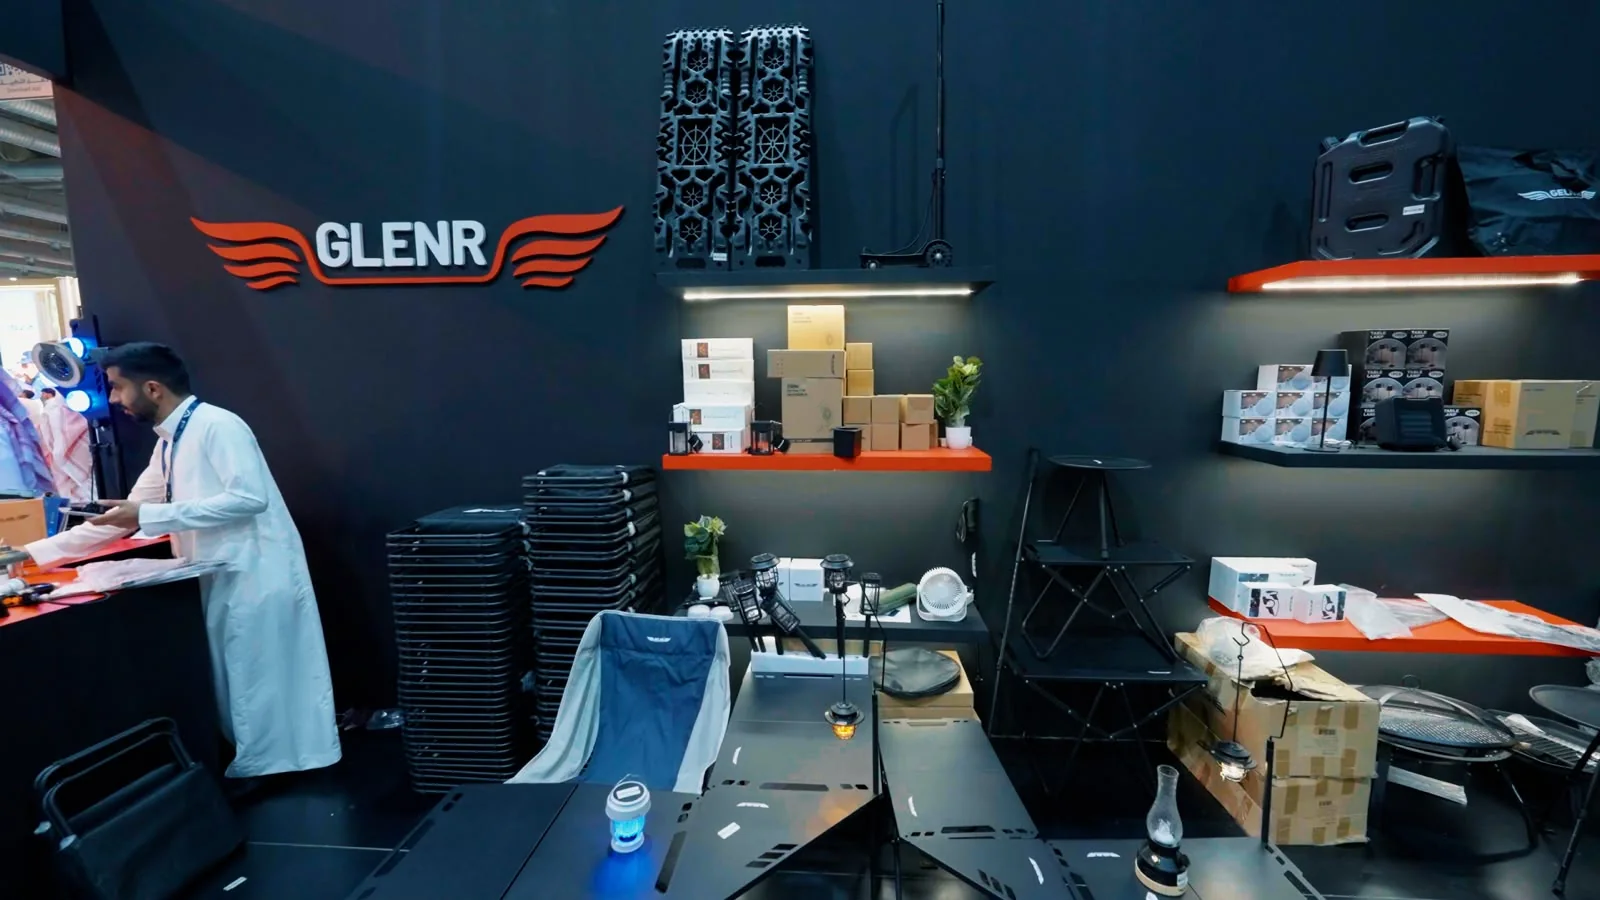
A dark overhead frame carries the stand identity with red accents. Inside, illuminated shelves and wall displays accommodate different products within a coordinated visual identity.
What should you specify for a similar stand function?
Identify products requiring illumination or protection, display-unit dimensions and visitor clearance. GELNR views show the relationship between entrance, shelving and lighting and can inform discussion of your own layout.
Send your stand design and build requirements, including the example most relevant to your brief.
Falcon and Falconer: heritage details and reception
The dark exterior combines a crenellated upper edge, geometric motifs and exhibitor branding. Interior photographs show display units, white reception seating and tables with patterns that repeat the wall treatment.
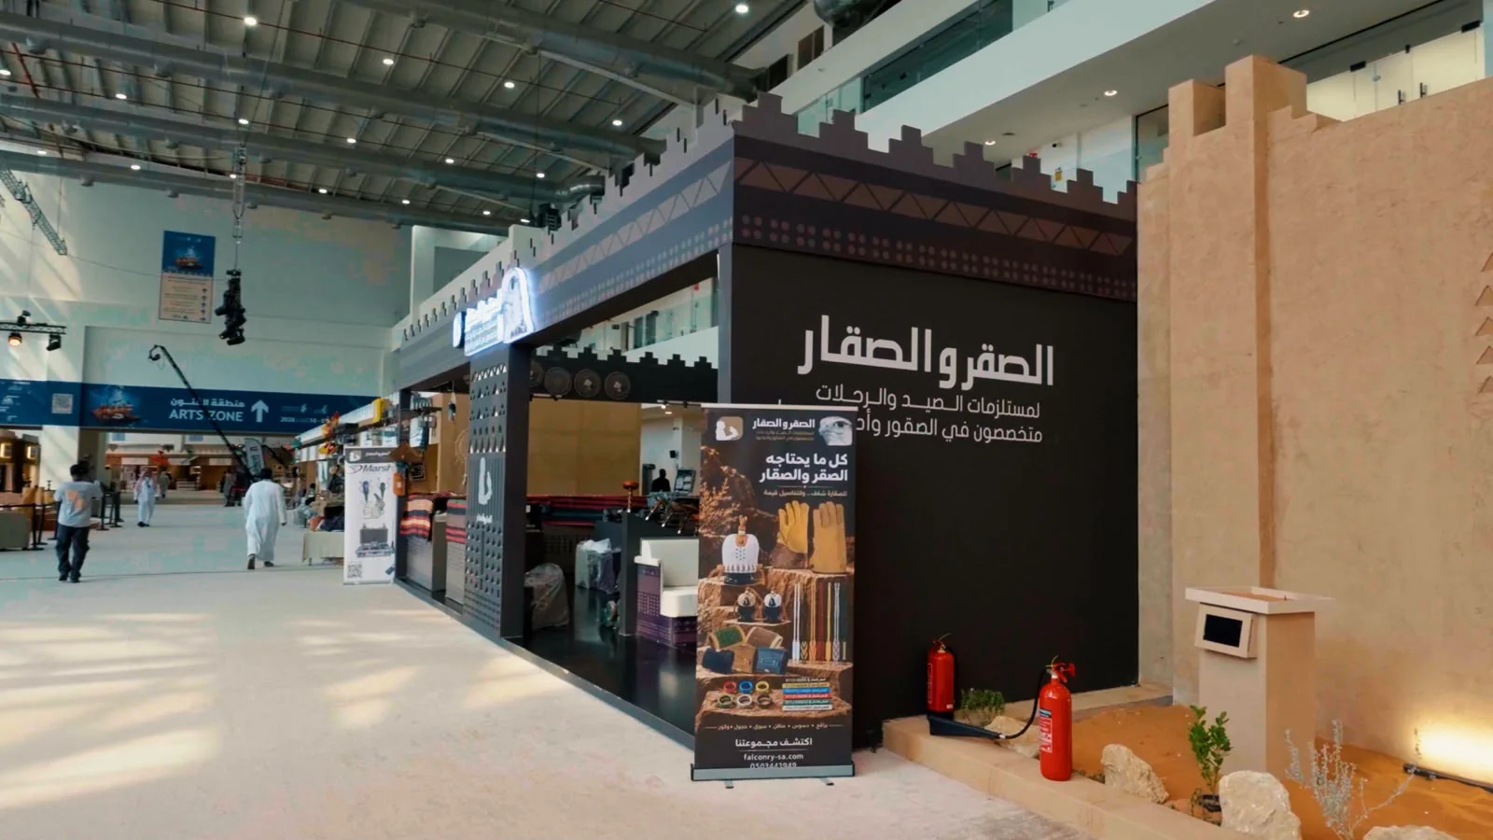
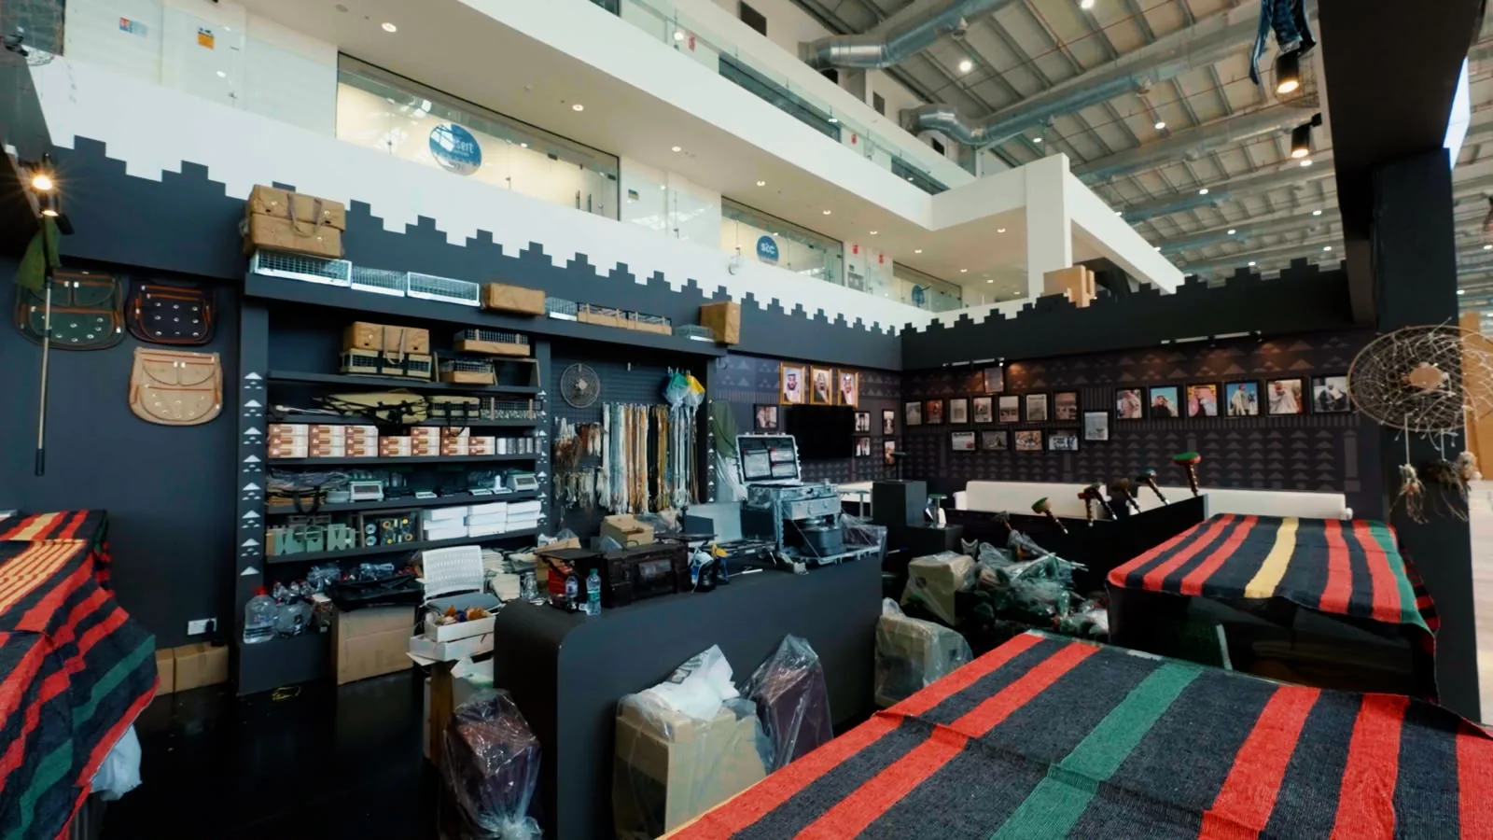
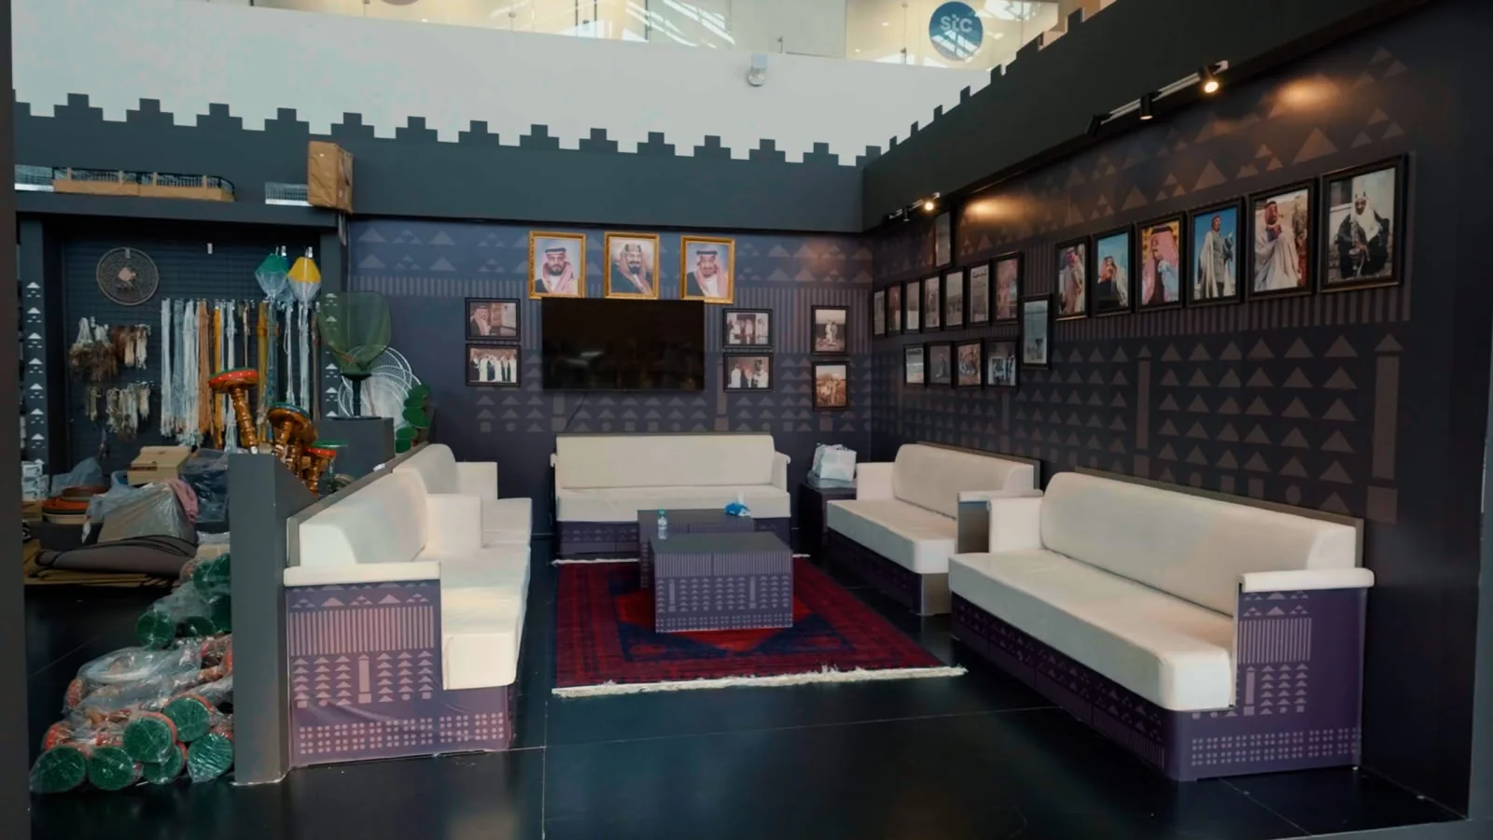
What should you specify for a similar stand function?
Define reception seating, meeting needs and displayed products, then position seating without obstructing shelves. The photographs document seating, motifs and frontage; your brief determines which furniture is fabricated or supplied.
Send your stand design and build requirements, including the example most relevant to your brief.
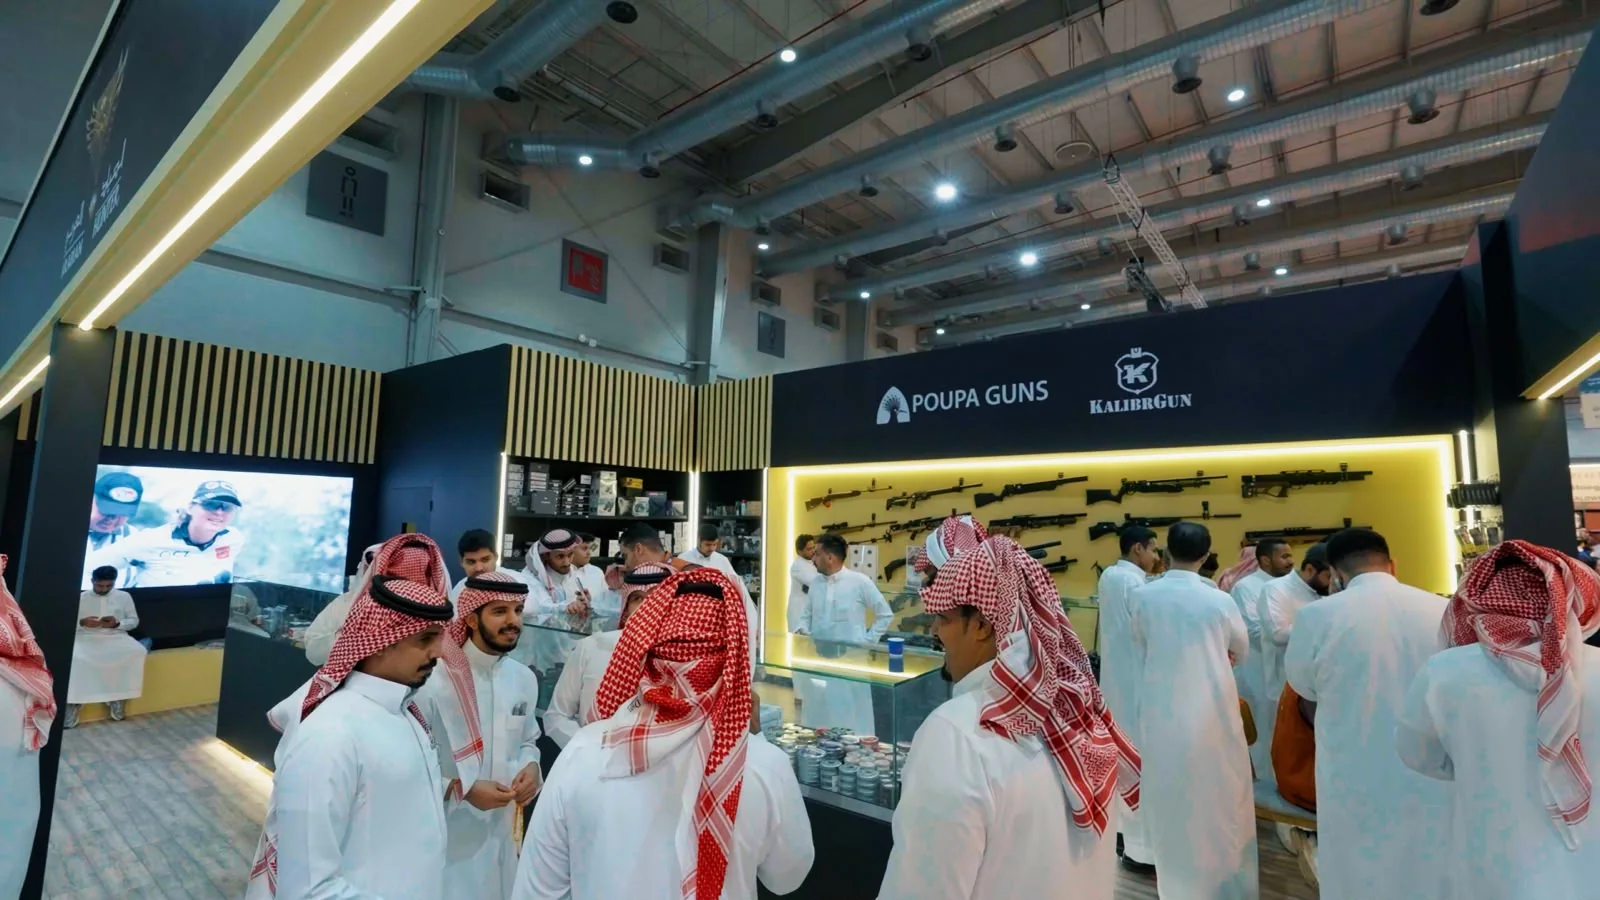
Arabian Hunter: an overhead frame and illuminated display
The stand has an overhead frame carrying Arabian Hunter branding, gold-toned vertical elements and illuminated edges. The interior photograph shows how the display wall, counters, screen and visitor route relate to one another.
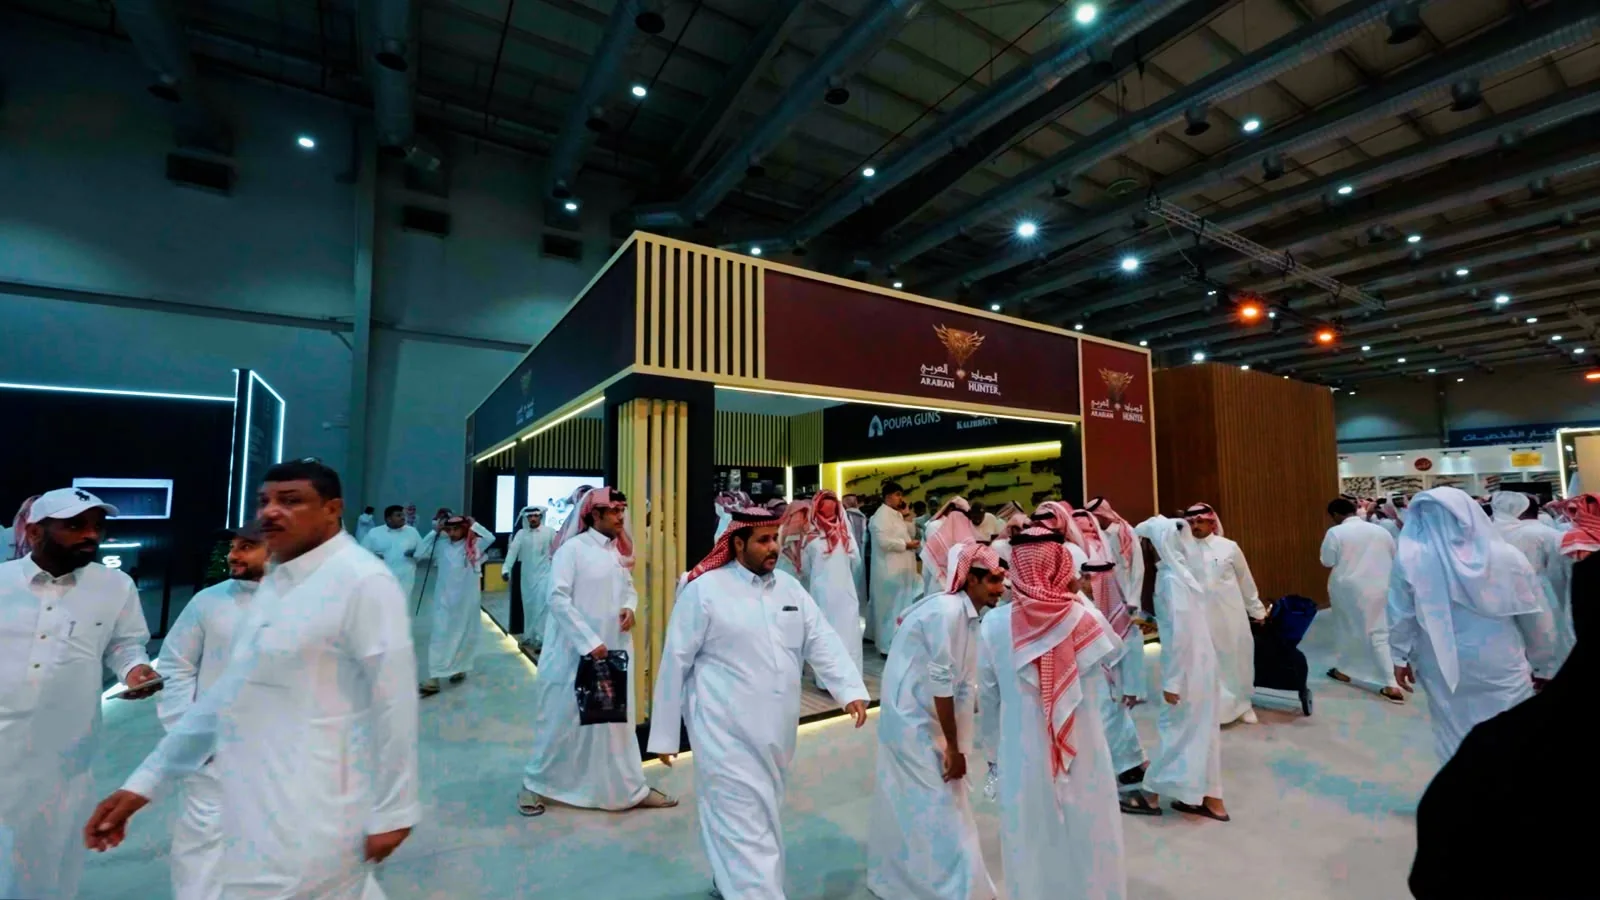
What should you specify for a similar stand function?
Specify screen size, content, power and data, together with counter and product-display positions. Review aisle visibility, service access and visitor circulation before drawing approval; photographs are layout references, not equipment specifications.
Send your stand design and build requirements, including the example most relevant to your brief.