Exhibition Stand Builder in Riyadh

Looking for an exhibition stand contractor in Saudi Arabia? Stage Up’s Riyadh factory connects 3D design, technical planning, fabrication and site installation. Review our photographed stands, then share your floor plan and event dates. Materials, equipment, delivery and dismantling responsibilities are agreed for each project.

Request a project quotation Share your plan and dimensions

From booth plan to site handover: define your build scope

Structure your brief around five approval points. Deliverables, responsibilities and timing are agreed in the quotation against the stand design and event manual.

  1. Design and drawings

    Reception, display and meeting layout, 3D concept, dimensions and consolidated approvals.

  2. Materials and fabrication

    The joinery, metal, acrylic and graphic elements required by the design, with agreed materials and finishes.

  3. Assembly and fit-out review

    Connections, adjoining parts, finishes, screen and lighting positions, followed by suitable component protection and packing.

  4. Riyadh delivery and installation

    Loading access, crew entry windows, installation sequence and coordination with venue services and suppliers.

  5. Handover and after the show

    Final inspection, handover timing, acceptance notes, and dismantling, return transport or storage where included in the agreed brief.

Prepare the exhibitor manual and required approvals, then send your dimensions and plan to begin the brief review.

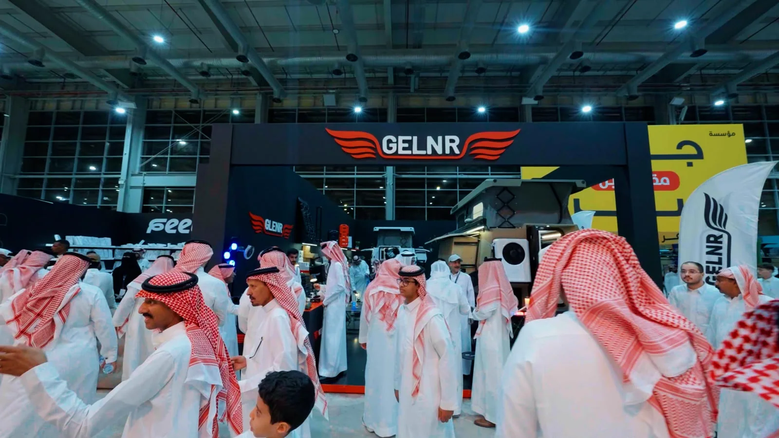
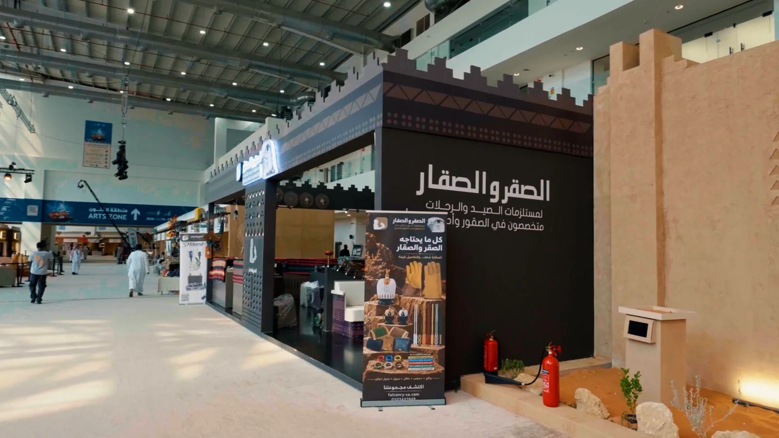
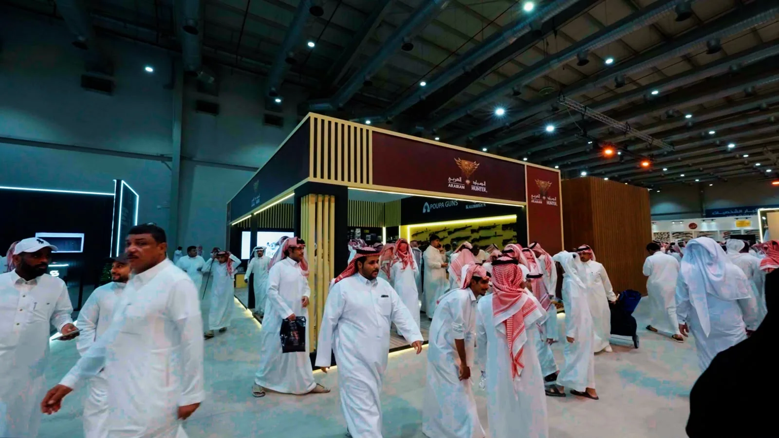
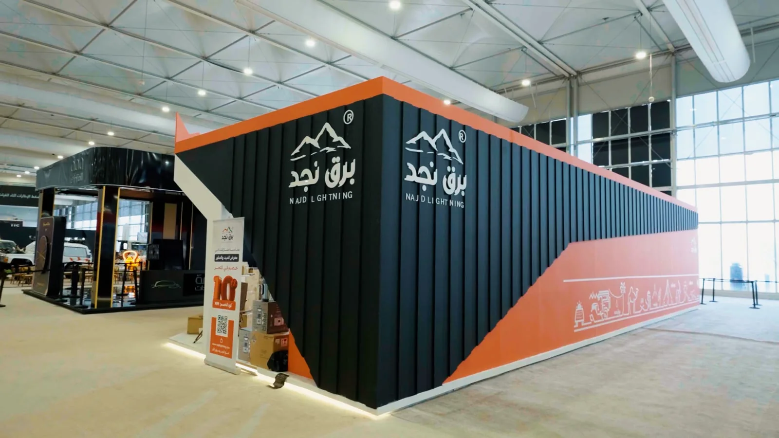
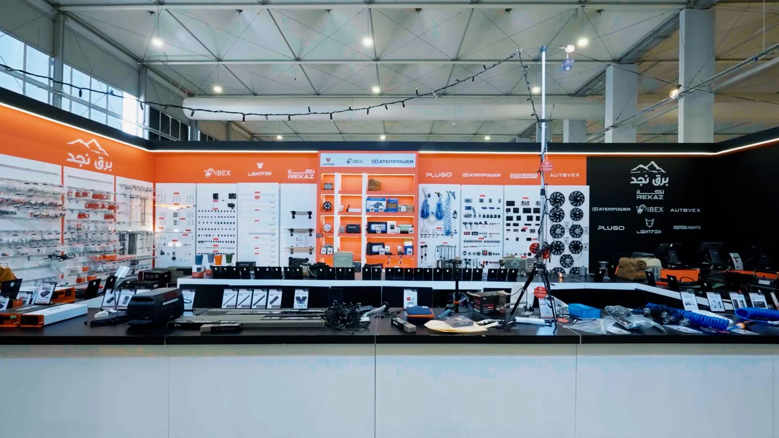
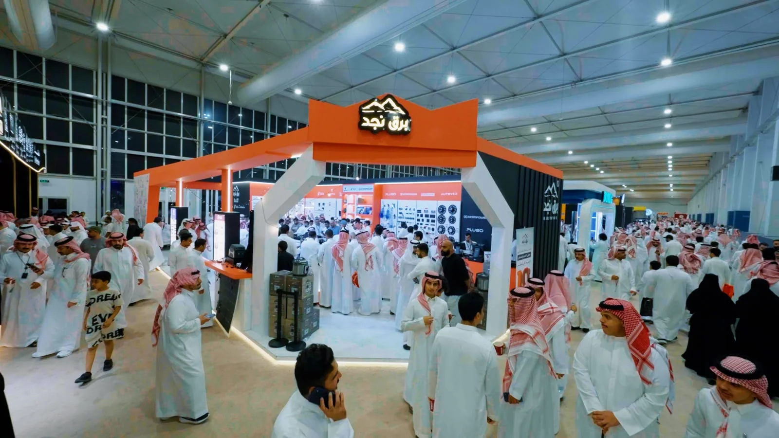
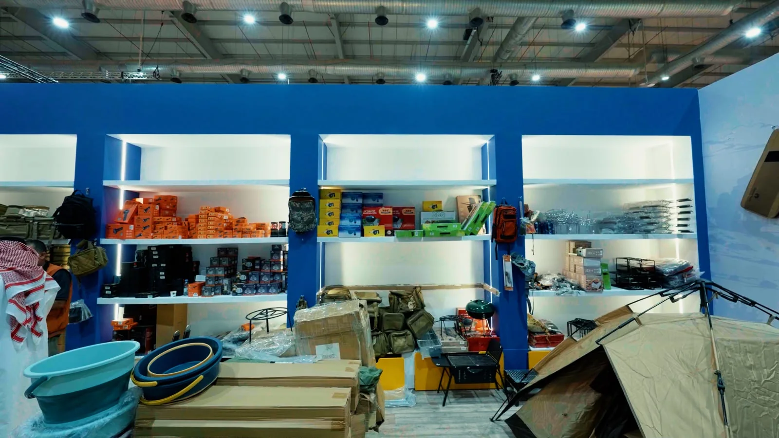
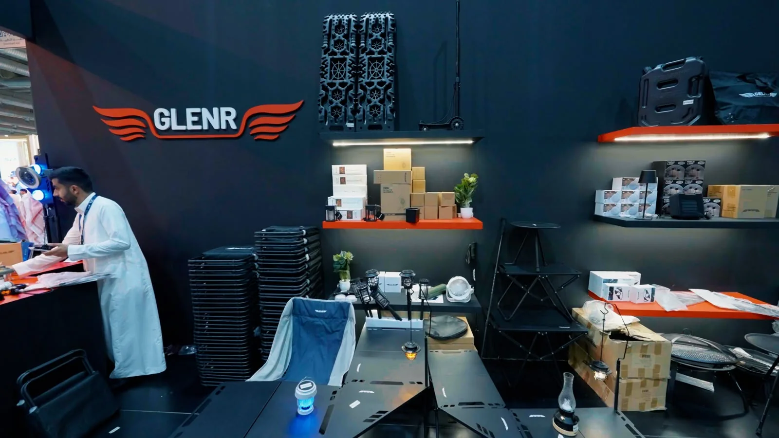
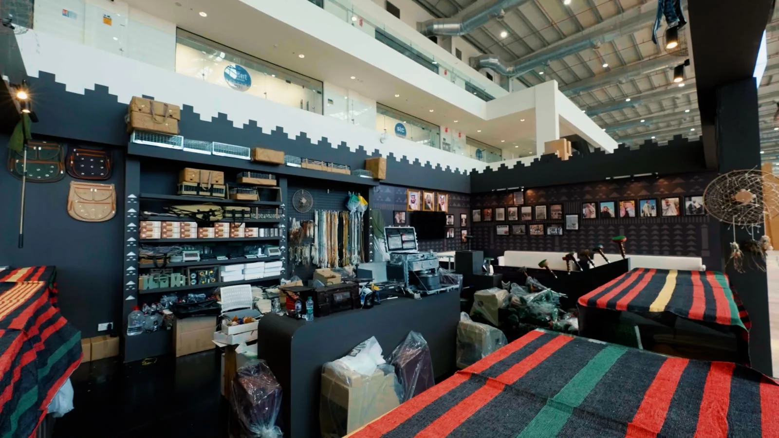
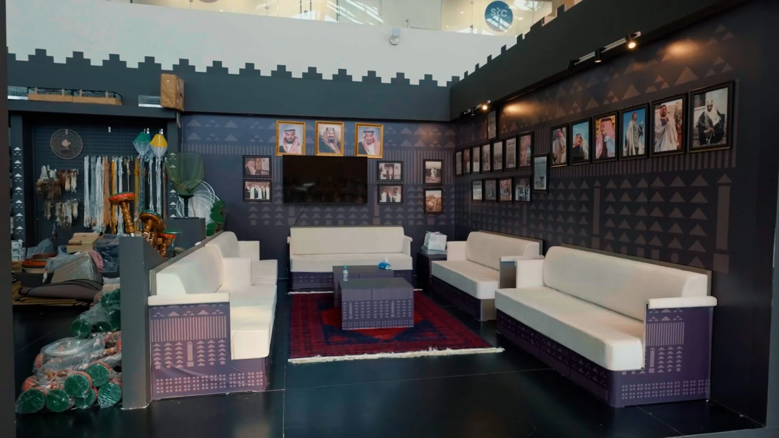
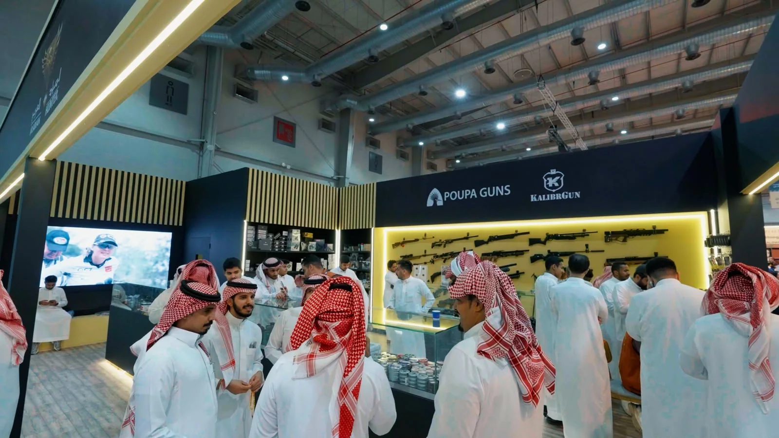
Photographed Stage Up work

Start with an installed booth example, then review the reception and display features relevant to your brief.

Choose a stand layout around its open sides

Custom stands shape walls, reception and product displays around the brand. Island stands open on four sides, corner stands on two, and inline stands on one; each needs a different approach to meetings, storage and visitor movement. Hospitality and product demonstration zones can be integrated. Modular systems and double-decker structures require a separate feasibility review, confirmed delivery scope and organizer approval before being offered.

3D design and the visitor journey

We begin with objectives, audience and products, then plan reception, demonstrations and meeting areas. A 3D concept helps review brand visibility, materials and lighting from several viewpoints. Approved concepts progress to production drawings, dimensions, screen positions and power coordination. The quotation distinguishes included equipment and content from client-supplied items.

Engineering and venue coordination

Element dimensions, connections, loads and fixing methods are reviewed against the design and venue requirements. Provide the exhibitor manual, approved plan, height limits, service locations and access windows. Electrical and other services are coordinated with the relevant parties; specialist calculations and approvals depend on the project and organizer requirements.

In-house fabrication

Stage Up's published capabilities include woodworking, metalwork, acrylic, CNC, printing, painting and finishing. Each discipline is coordinated around the approved design and component compatibility is reviewed before dispatch. Not every capability is automatically included in every job: the quotation defines materials, quantities and equipment.

Materials and finishes for the intended use

Timber, coverings, metal, acrylic and printed elements are selected for appearance, weight, duration of use and transport. Samples, colors and brand artwork should be approved before production. If the stand will be reused, discuss dismantling and repeat assembly early, together with venue restrictions.

Pre-assembly, transport, installation and dismantling

Site planning includes assembly checks, dimensions, packing and loading sequence. Delivery and crew access are coordinated within the installation window. Stability, finishing, lighting and graphics are reviewed before handover. Dismantling, return transport and storage are included only when agreed in the quotation.

A realistic production programme

The sequence covers briefing and dimensions, concept and 3D design, client approval, technical drawings, fabrication, assembly review and installation. Duration depends on stand size, complexity, material availability, approval timing and venue access. A project-specific programme is established after these inputs are reviewed.

What determines exhibition stand cost?

Area, height, open sides, bespoke joinery, curves, finishes and graphics affect cost. Screens, lighting, furniture, logistics, installation hours and venue constraints also influence the total. Compare quotations by scope, including design, electrical work, equipment and dismantling, rather than square-metre rates alone.

Delivery in Riyadh and elsewhere in Saudi Arabia

A Riyadh production base supports coordination between fabrication, dispatch and local installation. Share the venue name, loading information and exhibitor manual because access and service arrangements vary by event. Work outside Riyadh is reviewed against the city, date, transport and installation scope.
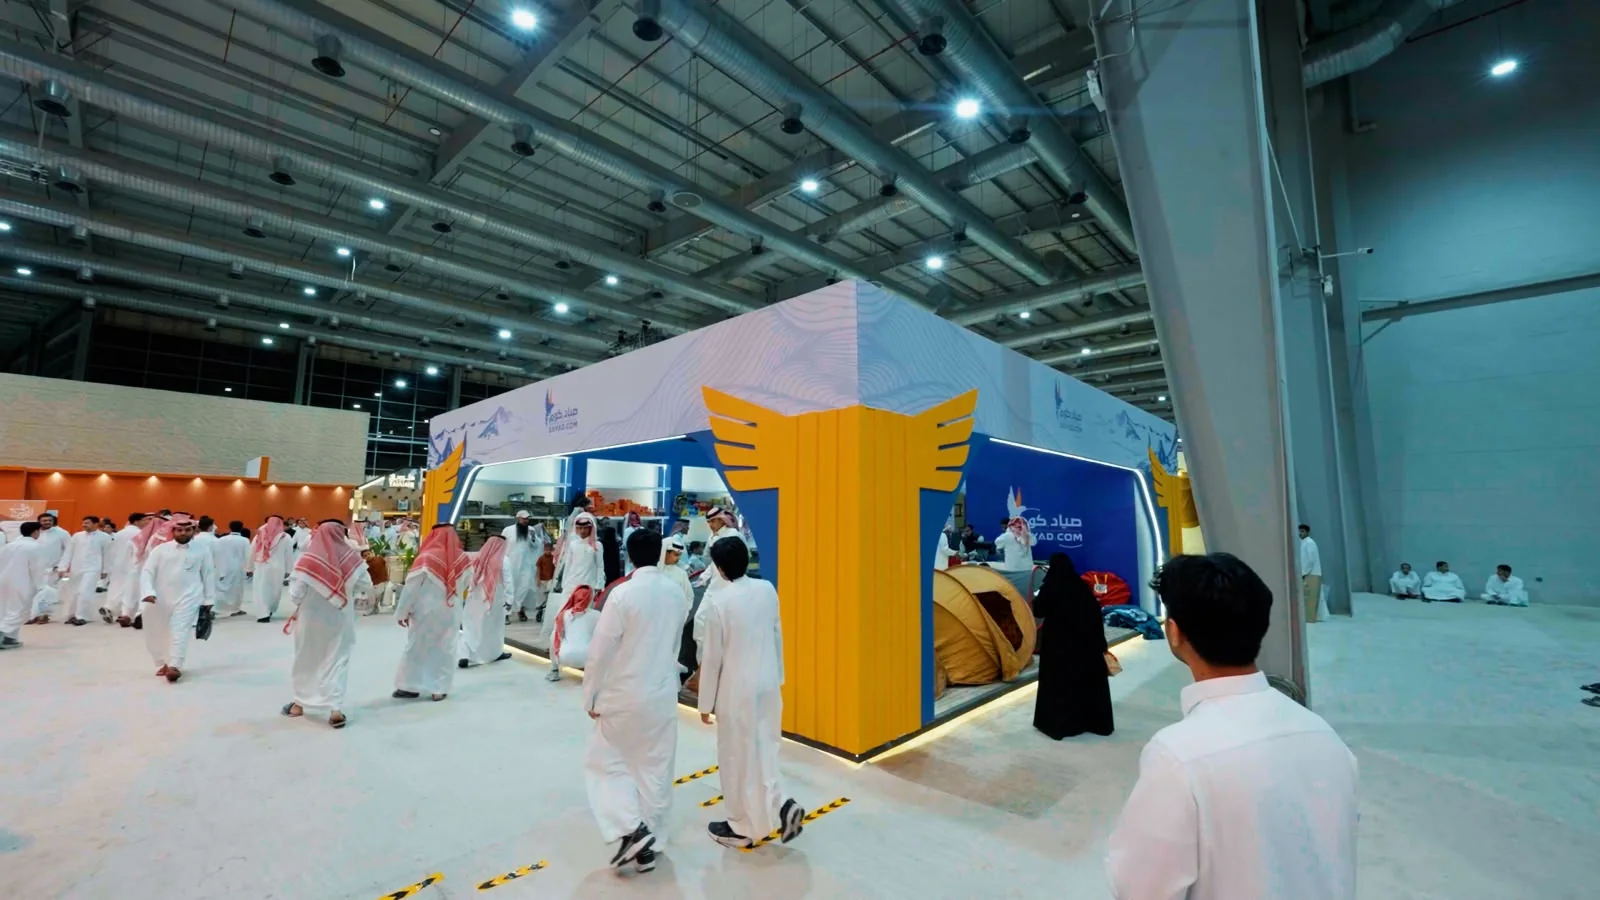
Choosing your stand builder

How to choose the best exhibition stand design and build company in Riyadh

The right partner can turn your participation goals into a buildable stand within your space, budget and schedule. Give each bidder the same plan and equipment brief, then compare these points in their proposal:

Compare exhibition stand design and build quotations
Item What to confirm before approval Explore at Stage Up
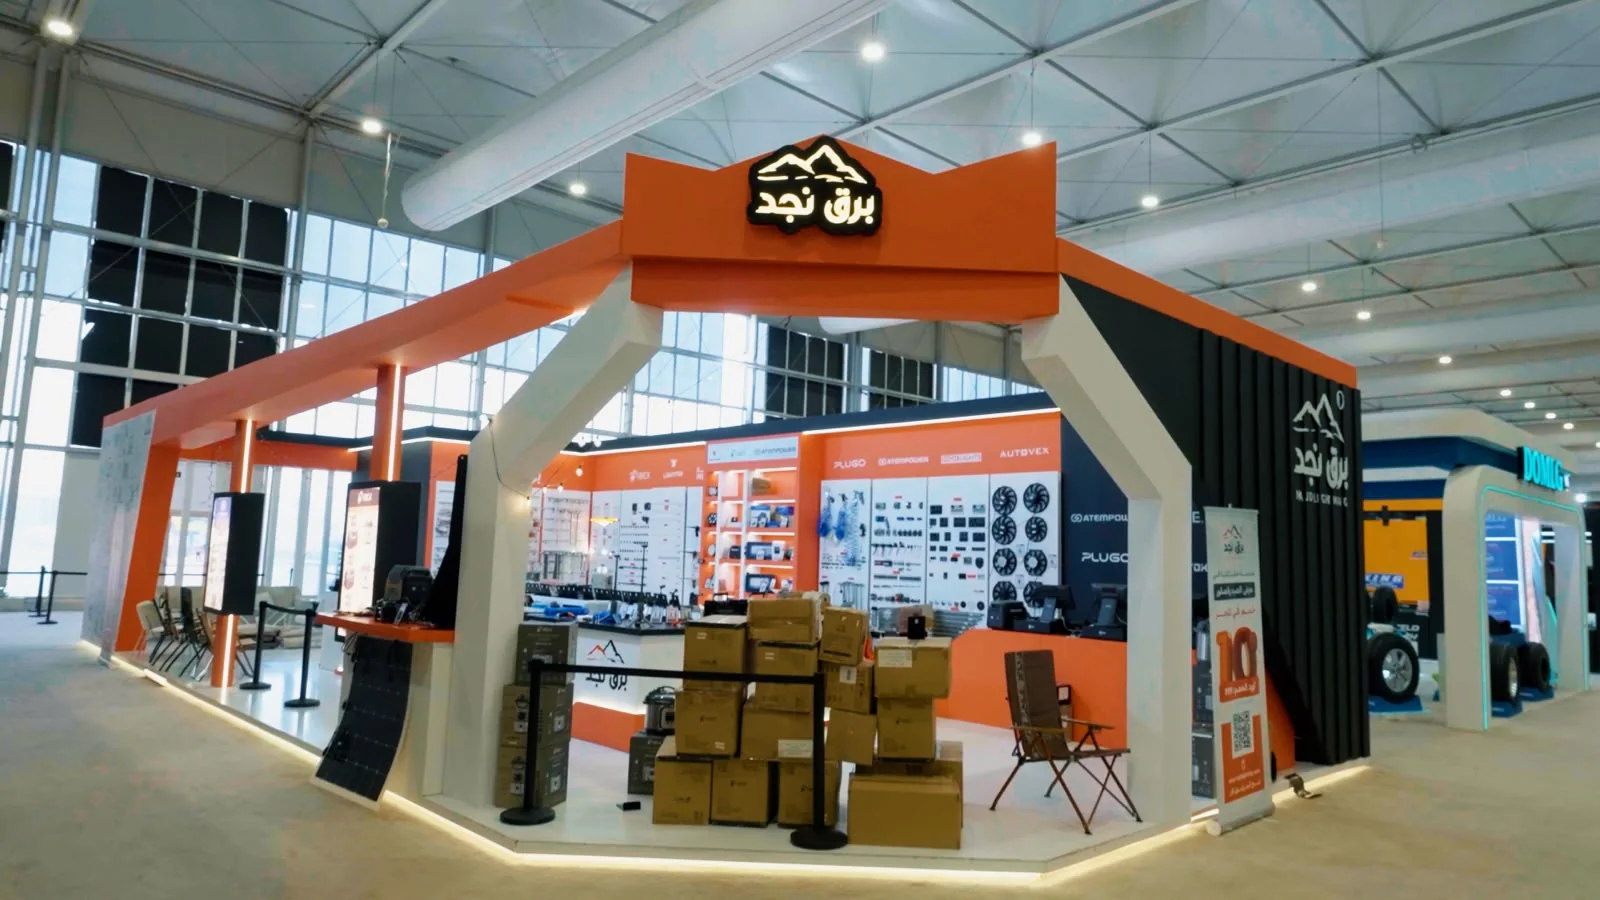
Completed work Site photographs showing facades, counters and displays, with the company’s role in the project identified. Barq Najd stand photographs
Design and fabrication Approved drawing revision, dimensions, materials and finishes, with responsibility for coordinating frames, joinery, graphics and lighting. Stage Up factory capabilities
Price and equipment Quantities, specifications, exclusions and payment stages. Identify who supplies screens, furniture and venue services and whether they are included in the price. Stand cost factors
Installation and handover Design approval, venue access, inspection and handover dates, plus the contact approving changes. Record transport, dismantling and storage scope explicitly. Planning stand installation in Riyadh

On smaller screens, scroll horizontally to read the comparison.

At Stage Up, start with our project photographs and Riyadh factory capabilities, then send your stand area, open sides and event date. If you have an approved design, share the drawings for fabrication and installation review. If you have only a booked space, describe your display goals to begin design.

Stand layouts by open sides

Layout begins with the organizer’s approved floor plan. Each of these space configurations can receive a custom identity and design according to the brief:

  • Inline stand: One open front; arrange reception and displays without blocking entry or hiding the product.
  • Corner stand: Two open sides; coordinate branding and entrances around both aisles.
  • Peninsula stand: Three open sides; plan displays, meetings and storage while keeping circulation clear.
  • Island stand: Four open sides; coordinate branding visible from different angles with services and visitor routes.

Explore 3D stand design, or discuss a bespoke stand for your brand.

Send your plan for a design and build quotation

Frequently asked questions

How long does design and manufacturing take?

Timing is established after reviewing dimensions, complexity, materials, approvals and installation dates. Each project receives its own production programme.

When should I start preparing?

Begin when your stand space and exhibition date are confirmed. Allow time for design, revisions, approvals and manufacturing to reduce late changes.

Do you offer 3D design?

Yes. Design services include 3D concepts and production drawings within the agreed scope.

Is fabrication carried out by Stage Up?

Stage Up's capabilities include woodworking, metalwork, acrylic, CNC, printing and finishing. Required work and specialist supplies are defined in the quotation.

Are installation and dismantling included?

Installation, dismantling, transport and storage are separate scope items. Check the quotation for agreed inclusions.

What do you need for a quotation?

Send the stand area, dimensions, open sides, exhibition name, venue, dates and brand guidelines, plus a plan where available and your display, meeting and equipment requirements.

Do you work outside Riyadh?

Projects elsewhere in Saudi Arabia can be discussed based on location, timing and scope, with transport and installation requirements stated in the quotation.

Can the stand be fully customized?

A bespoke design can be developed around the brand and required functions after budget, timing, technical constraints and organizer approval are reviewed.

How do I choose the best stand design and build company in Riyadh?

Compare completed stand photographs with proposed designs, then review layouts, drawings, materials and the installation plan. Ask for deliverables, exclusions, responsibilities, approval stages and handover dates in writing. Explore Stage Up’s portfolio and factory capabilities, then send your plan for a scope tailored to your participation.

How do stand design, manufacturing and installation differ?

Design defines the concept, layout, identity and drawings. Manufacturing turns approved drawings into frames, cladding, counters, displays and graphics. Delivery covers preparation, transport, installation and venue coordination within the contract scope. Compare quotations against the same drawings, materials and responsibilities.

Can I order fabrication only or a complete design and build service?

Send an approved design and production drawings for fabrication and installation review. If you have only an idea or a booked space, start with design before production. The quotation identifies required design development, equipment, furniture and venue services, together with any additional requirements.

Send your stand dimensions and exhibition date

We will contact you to define the design, manufacturing and installation scope for your participation.

To share your plan, brand guidelines and design files, email the Stage Up team or use the WhatsApp button. Include the same project name so the files can be matched to your enquiry.